

For more information regarding the value of a property, please contact us for a free consultation.
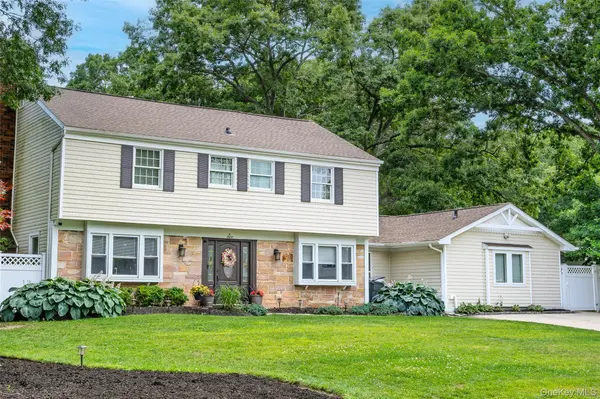
6 Stratton LN Stony Brook, NY 11790
Want to know what your home might be worth? Contact us for a FREE valuation!

Our team is ready to help you sell your home for the highest possible price ASAP
Key Details
Sold Price $995,000
Property Type Single Family Home
Sub Type Single Family Residence
Listing Status Sold
Purchase Type For Sale
Square Footage 2,982 sqft
Price per Sqft $333
MLS Listing ID 1022506
Sold Date 09/24/26
Style Colonial
Bedrooms 5
Full Baths 3
Half Baths 1
HOA Y/N No
Rental Info No
Year Built 1965
Annual Tax Amount $16,552
Lot Size 0.370 Acres
Acres 0.37
Property Sub-Type Single Family Residence
Source onekey2
Property Description
Welcome to this beautifully maintained 5-bedroom, 3.5-bath home in the heart of Stony Brook, complete with thoughtful updates throughout. The first floor features a spacious kitchen with granite countertops, LG appliances, wine fridge, and recent renovations done 2 years ago, opening to a bright beautiful dining room filled with natural light and a living room with hardwood floors and a wood-burning fireplace. Upstairs you'll find a large primary bedroom with an attached en suite walk in closet updated 2.5 years ago. Major updates include all windows replaced in 2012, central air installed in 2012, roof approximately 3 years old, 220 electrical panel, Nest thermostat, Lutron dimming lighting, back sliders with built-in blinds, and a Navien unit for heat and hot water replaced in 2024. The home also offers a desirable mother-daughter layout with a private side apartment featuring 1 bedroom, 1 bathroom, kitchen, and living room. The backyard is built for entertaining with an in ground pool, 3-year-old liner, 2-year-old pump, 1-year-old filter, outdoor sprinklers, fire pit area, and SimpliSafe security system. A rare opportunity to own a spacious, updated home in one of Stony Brook's most sought-after locations.
Location
State NY
County Suffolk County
Interior
Interior Features First Floor Bedroom, Entrance Foyer, Granite Counters, Open Kitchen, Primary Bathroom, Walk-In Closet(s), Washer/Dryer Hookup
Heating Baseboard, Natural Gas
Cooling Central Air
Flooring Carpet, Hardwood, Tile
Fireplaces Number 1
Fireplaces Type Living Room, Wood Burning
Fireplace Yes
Appliance Dishwasher, Dryer, Electric Range, Microwave, Stainless Steel Appliance(s), Washer, Gas Water Heater, Wine Refrigerator
Laundry Gas Dryer Hookup, Laundry Room
Exterior
Parking Features Driveway
Pool In Ground, Outdoor Pool, Pool Cover, Salt Water
Utilities Available Natural Gas Connected, Water Connected
Garage false
Private Pool Yes
Building
Sewer Public Sewer
Water Public
Structure Type Vinyl Siding
Schools
Elementary Schools Nassakeag Elementary School
Middle Schools Robert Cushman Murphy Jr High School
High Schools Three Village
School District Three Village
Others
Senior Community No
Special Listing Condition None
Read Less

Bought with Century 21 Icon
Nearby Locations
GET MORE INFORMATION