

For more information regarding the value of a property, please contact us for a free consultation.
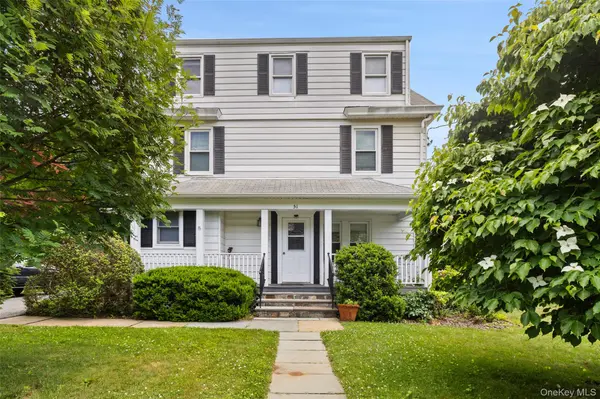
51 Grove ST Mount Kisco, NY 10549
Want to know what your home might be worth? Contact us for a FREE valuation!

Our team is ready to help you sell your home for the highest possible price ASAP
Key Details
Sold Price $1,180,000
Property Type Multi-Family
Sub Type Duplex
Listing Status Sold
Purchase Type For Sale
MLS Listing ID 1011933
Sold Date 09/24/26
Style Colonial
Bedrooms 4
Full Baths 3
Rental Info No
Year Built 1927
Annual Tax Amount $16,703
Lot Size 0.402 Acres
Acres 0.4017
Property Sub-Type Duplex
Source onekey2
Property Description
Ideally located just moments from downtown Mount Kisco, this charming Colonial multifamily home offers over 3,000 square feet of living space on a beautiful property with endless possibilities. Perfect for investors, owner-occupants, or those seeking a multigenerational living arrangement. The first-floor unit features 2 spacious bedrooms, a large eat-in kitchen, and a generous dining room, creating a comfortable and inviting living space. The second-floor unit offers an additional 2-bedroom layout with abundant natural light and functional living areas. The third floor presents tremendous potential for expansion, storage, workspace, or future customization, subject to local approvals. Outside, the picturesque property provides ample outdoor space and is complemented by a detached 3-car garage, offering excellent parking, storage, or workshop opportunities. Conveniently situated near shops, restaurants, parks, transportation, and all that vibrant downtown Mount Kisco has to offer, this rare multifamily property combines character, flexibility, and future potential in a highly desirable location. Don't miss this unique opportunity to own a versatile income-producing property with room to grow.
Location
State NY
County Westchester County
Rooms
Basement Bilco Door(s), Full, Storage Space, Unfinished
Interior
Interior Features First Floor Bedroom, First Floor Full Bath, Built-in Features, Eat-in Kitchen, Formal Dining, Granite Counters, Primary Bathroom, Master Downstairs, Storage, Washer/Dryer Hookup
Heating Natural Gas, Oil
Cooling Central Air, Wall/Window Unit(s)
Flooring Ceramic Tile, Hardwood
Fireplace No
Laundry In Unit
Exterior
Parking Features Detached, Garage, On Street
Garage Spaces 3.0
Utilities Available Cable Connected, Electricity Connected, Natural Gas Connected, Sewer Connected, Water Connected
Garage true
Building
Lot Description Back Yard, Garden, Landscaped, Level, Near Public Transit, Near School, Near Shops, Private
Foundation Stone
Sewer Public Sewer
Water Public
Structure Type Aluminum Siding,Vinyl Siding
Schools
Elementary Schools Mt Kisco Elementary School
Middle Schools Fox Lane Middle School
High Schools Bedford
School District Bedford
Others
Senior Community No
Special Listing Condition None
Read Less

Bought with BHHS River Towns Real Estate
Nearby Locations
GET MORE INFORMATION