

For more information regarding the value of a property, please contact us for a free consultation.
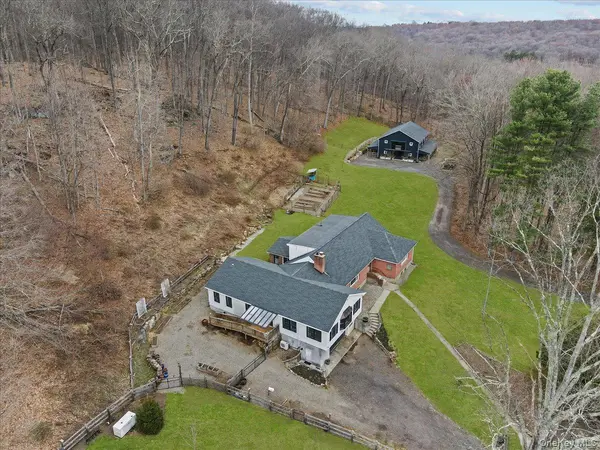
6 Annarock DR Somers, NY 10589
Want to know what your home might be worth? Contact us for a FREE valuation!

Our team is ready to help you sell your home for the highest possible price ASAP
Key Details
Sold Price $1,175,000
Property Type Single Family Home
Sub Type Single Family Residence
Listing Status Sold
Purchase Type For Sale
Square Footage 5,962 sqft
Price per Sqft $197
MLS Listing ID 981087
Sold Date 10/12/26
Style Cape Cod,Colonial
Bedrooms 6
Full Baths 4
HOA Y/N No
Rental Info No
Year Built 1961
Annual Tax Amount $25,937
Lot Size 11.970 Acres
Acres 11.97
Property Sub-Type Single Family Residence
Source onekey2
Property Description
Welcome to 6 Annarock Drive, an equestrian dream property set on a private cul-de-sac and spanning nearly 12 acres of scenic, usable land. This exceptional estate has undergone over $1 million in upgrades within the past five years, offering a rare blend of luxury living and premier equestrian amenities. The main residence features five bedrooms, including two ground-level primary suites, ideal for flexible living arrangements or multi-generational needs. Additional highlights include a four-car garage and approximately 2,025 square feet of unfinished basement space, providing abundant storage or future expansion potential. A newly constructed horse stable barn includes a legal accessory apartment with its own brand-new septic system, perfectly suited for extended family, guests, or staff. The property also benefits from a variance allowing for up to six horses. The six-stall barn with hay loft above is thoughtfully designed for both functionality and comfort. An antique Dutch door opens into a heated grain, mechanical, and storage area, already plumbed for a future powder room, with interior access to the loft. Each stall is outfitted with aluminum Dutch doors leading to individual covered runs, while sliding stall doors open into a wide, rubber-matted center aisle. Oversized aluminum sliding doors with large windows at both ends flood the space with natural light. A dedicated rubber-matted wash stall features hot and cold water. Two stalls provide direct access to private, partially covered paddocks that connect to a larger turnout area enclosed with secure electric tape fencing. Behind the barn, a stone dust surface ensures excellent drainage year-round. Equestrian features continue outdoors with two oak-fenced paddocks, offering ample space for horses to roam and train in a private, serene setting. The grounds are further enhanced by established plantings that blend productivity with ornamental beauty. Fruit trees include sour and sweet cherry, peach, apple, and crabapple varieties. Berry plantings feature blueberries, raspberries, and naturally occurring wineberries. A fenced vegetable garden with a 6-foot wire enclosure provides a secure and productive growing space. Several perennial gardens showcase lilacs, hydrangeas, peonies, rose of Sharon, hellebores, columbines, irises, and a variety of seasonal plantings, creating vibrant color and interest throughout the year. Significant recent improvements include a 36 kW whole-house generator, new roof, boiler, propane tanks, well pump, and septic system for the accessory apartment, among many others—ensuring turnkey peace of mind. Being sold with Lots 6 and 8, this offering presents a unique opportunity for privacy, expansion, or long-term investment. Conveniently located just 45 minutes from Midtown Manhattan with easy access to Route 100, I-684, the Saw Mill Parkway, and the Taconic State Parkway.
Location
State NY
County Westchester County
Rooms
Basement Storage Space, Walk-Out Access
Interior
Interior Features First Floor Bedroom, First Floor Full Bath, In-Law Floorplan, Open Floorplan, Primary Bathroom, Master Downstairs, Storage
Heating Baseboard, Propane, Radiant Floor
Cooling Ductless, Electric
Fireplaces Number 1
Fireplaces Type Family Room, Wood Burning
Fireplace Yes
Appliance Freezer, Gas Range, Refrigerator, Stainless Steel Appliance(s)
Laundry Gas Dryer Hookup
Exterior
Parking Features Driveway, Garage, Garage Door Opener, Oversized, Private
Garage Spaces 4.0
Fence Fenced, Front Yard, Partial, Wood
Utilities Available Cable Connected, Electricity Connected, Propane
Total Parking Spaces 4
Garage true
Private Pool No
Building
Foundation Block, Concrete Perimeter, Slab
Sewer Septic Tank
Water Well
Level or Stories Bi-Level
Structure Type Brick
Schools
Elementary Schools Primrose
Middle Schools Somers Middle School
High Schools Somers
School District Somers
Others
Senior Community No
Special Listing Condition None
Read Less

Bought with Giner Real Estate Inc.
Nearby Locations
GET MORE INFORMATION