

For more information regarding the value of a property, please contact us for a free consultation.
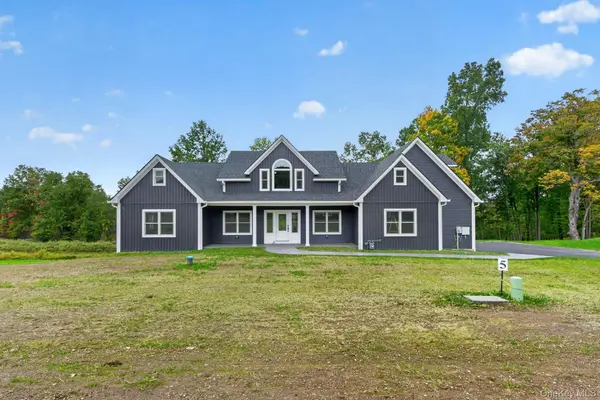
65 Peale PL Montgomery, NY 12549
Want to know what your home might be worth? Contact us for a FREE valuation!

Our team is ready to help you sell your home for the highest possible price ASAP
Key Details
Sold Price $1,174,706
Property Type Single Family Home
Sub Type Single Family Residence
Listing Status Sold
Purchase Type For Sale
Square Footage 3,224 sqft
Price per Sqft $364
MLS Listing ID 950829
Sold Date 10/05/26
Style Ranch
Bedrooms 4
Full Baths 3
Half Baths 1
HOA Y/N No
Rental Info No
Year Built 2026
Annual Tax Amount $14,500
Lot Size 2.120 Acres
Acres 2.12
Property Sub-Type Single Family Residence
Source onekey2
Property Description
Welcome to The Ponds at Montgomery—a beautifully designed 4-bedroom, 3.5-bath ranch-style home set in the desirable Town of Montgomery. Ideally located just minutes from upscale dining and local eateries, boutique shopping, corporate banking, premier golf courses, schools, parks, hiking trails, and professional fitness centers, this home also offers quick access to Interstate 84 and other major highways. Inside, the thoughtfully planned layout features a well-appointed kitchen with a plethora of cabinetry, stainless steel appliances, and a food pantry, opening to the great room showcasing the zero-clearance fireplace, perfect for relaxing or entertaining. The private owner's suite is conveniently located off the kitchen and includes an en-suite bath and an extended closet with generous storage space. Additional highlights include a half bath off the kitchen, a separate laundry room, two front-of-home bedrooms, and a spacious office—ideal for remote work or a flexible living area. Additionally this home features a two car attached garage, covered front and rear porch and rear deck. A perfect blend of comfort, style, and location—this is modern living at its best.
Location
State NY
County Orange County
Rooms
Basement Unfinished
Interior
Interior Features First Floor Bedroom, First Floor Full Bath, Ceiling Fan(s), Double Vanity, Eat-in Kitchen, ENERGY STAR Qualified Door(s), Entrance Foyer, Kitchen Island, Open Floorplan, Open Kitchen, Pantry, Primary Bathroom, Walk-In Closet(s), Washer/Dryer Hookup
Heating Forced Air, Natural Gas
Cooling Central Air
Flooring Combination
Fireplaces Number 1
Fireplaces Type Decorative, Living Room
Fireplace Yes
Appliance Dishwasher, Gas Oven, Refrigerator
Laundry In Kitchen, Laundry Room, Washer Hookup
Exterior
Parking Features Driveway, Garage
Garage Spaces 2.0
Utilities Available Cable Available, Electricity Connected, Natural Gas Connected, Phone Available, Trash Collection Private, Underground Utilities
Garage true
Private Pool No
Building
Foundation Concrete Perimeter
Sewer Septic Tank
Water Well
Level or Stories One
Structure Type Frame
Schools
Elementary Schools Berea Elementary School
Middle Schools Valley Central Middle School
High Schools Valley Central (Montgomery)
School District Valley Central (Montgomery)
Others
Senior Community No
Special Listing Condition None
Read Less

Bought with Keller Williams Realty
Nearby Locations
GET MORE INFORMATION